A sign at the wrong wall does little: workers need to see the right instruction before they enter a hazard zone, choose a route or reach emergency equipment. Use the location, risk, viewing conditions and workforce profile to build a signage plan that is visible, maintainable and aligned with recognised safety requirements.
Key takeaways
- Map signs at hazards, equipment, exits, route choices and protective-equipment points.
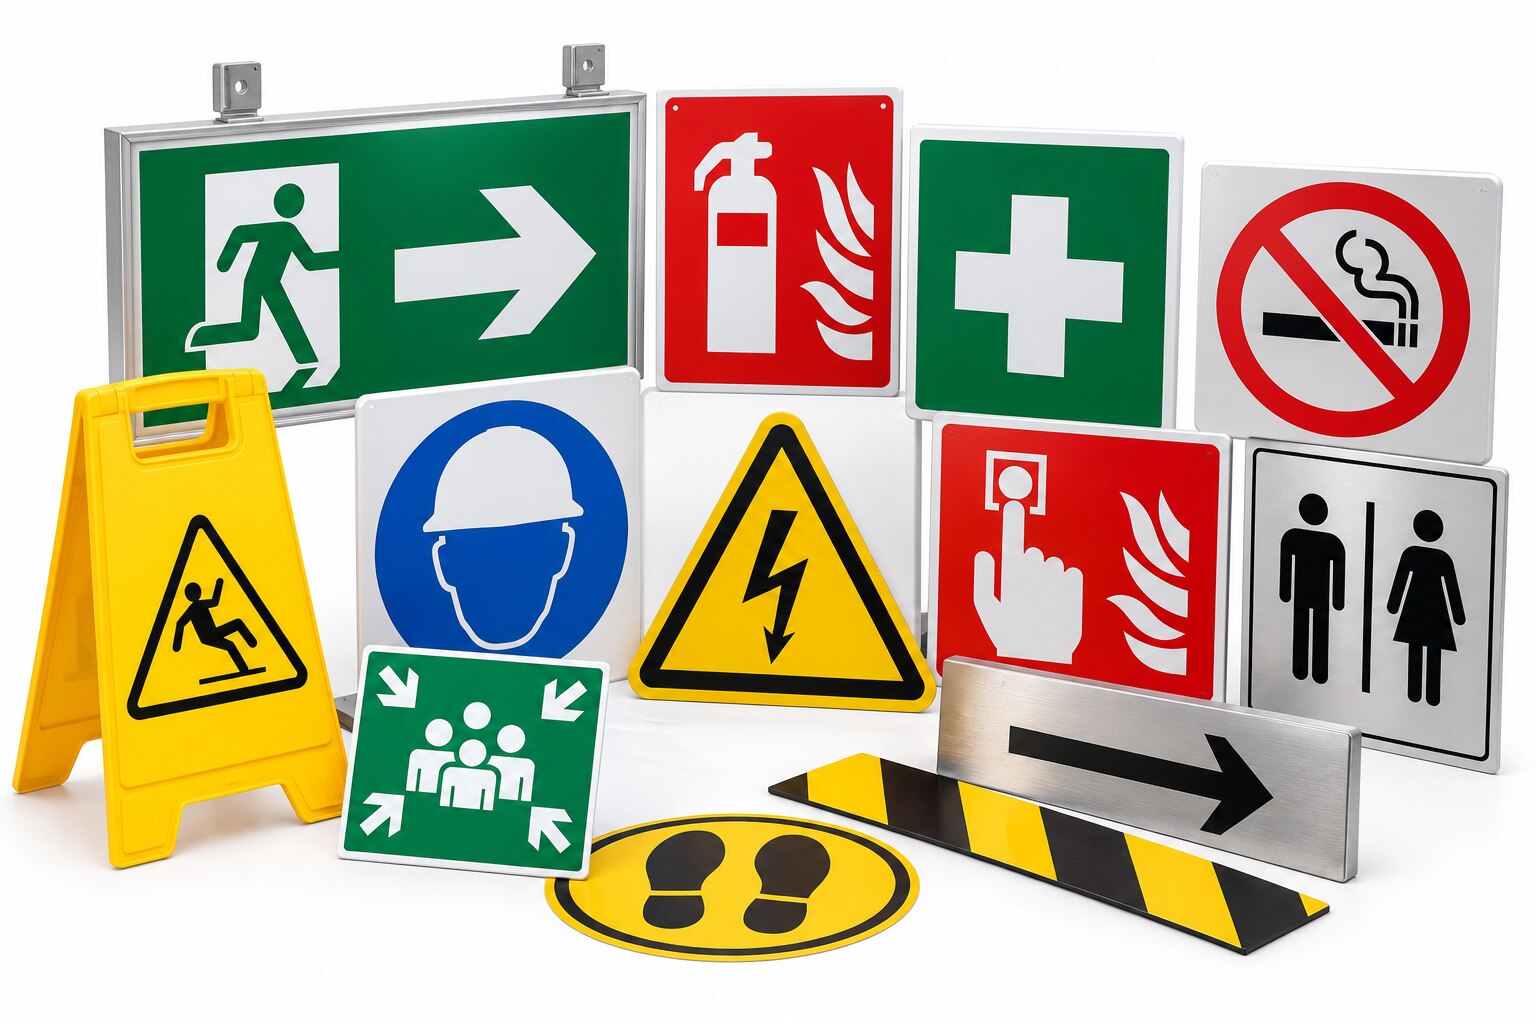
- Use prohibition, warning, mandatory, emergency and fire signs for distinct decisions.
- Place signs at eye level before the hazard, route choice or emergency equipment.
- Give suppliers each sign’s location, message, symbol, size, material and quantity.
Map every indoor location that needs a safety sign
Map the premises by decisions, not by rooms. A sign belongs where someone must stop, choose a route, use protection, identify equipment or avoid a hazard.
| Location | Sign decision | Hazard addressed |
|---|---|---|
| Reception area | Give visitors check-in, PPE and evacuation instructions | Unescorted access and confusion |
| Corridors | Mark exits, restricted doors, pedestrian routes and hazards | Wrong turns, collisions and blocked escape paths |
| Stairwells | Identify each level, direction and exit route | Falls, smoke and evacuation errors |
| Lifts | Show floor destinations and prohibit lift use during fire | Entrapment during emergencies |
| Production floors | Mark PPE, machine hazards, pedestrian lanes and emergency stops | Moving machinery and vehicle strikes |
| Warehouses | Mark aisles, rack limits, forklift routes and speed limits | Falling loads and collisions |
| Loading bays | Mark dock edges, reversing zones and exclusion areas | Falls and vehicle movement |
| Electrical rooms | Restrict entry and identify electrical danger | Shock, arc flash and unauthorised access |
| Chemical stores and laboratories | Identify the specific substance or process hazard | Fire, exposure and incompatible storage |
| Toilets and first-aid points | Direct people to facilities and assistance | Delayed treatment or access |
| Fire-equipment stations and emergency exits | Identify extinguishers, hose reels, alarms and escape doors | Delayed response or blocked evacuation |
Use ISO 7010 symbols where your standard requires them, but do not treat them as a complete signage plan. Permanent room-identification signs may need raised characters and Braille; reception area signs, corridor safety signs and stairwell signs for businesses do not automatically meet that requirement.
Give this map to an indoor safety signage supplier, then verify line of sight, obstructions and physical barriers at collision points. A sign cannot replace a guardrail, bollard or segregated route.
Match the sign type to the decision point
Choose the sign by the action someone must take at that exact point. A rule belongs before entry, a hazard belongs before exposure, and an escape or equipment sign belongs where delay would increase harm.
| Sign type | What it tells people | Use it at |
|---|---|---|
| Mandatory safety signs | Do this before proceeding, such as wearing a helmet, eye protection, gloves or hearing protection | Entrances to production floors, workshops, laboratories and maintenance areas |
| Prohibition signs | Do not perform the stated action, such as smoking, entering or using a mobile phone | Chemical stores, restricted rooms, fuel areas and controlled access points |
| Warning signs | A hazard exists ahead, such as forklifts, live electricity, moving machinery or a wet floor | Approaches to loading docks, rack ends, plant rooms and process equipment |
| Emergency information signs | Where to find an exit, first-aid point, refuge area, alarm call point or evacuation route | Corridors, stairwells, lifts and emergency exits |
| Fire-equipment signs | The location of an extinguisher, hose reel, fire alarm or fire blanket | Directly above or beside the equipment, visible from the approach route |
| Directional signs | Which way to travel to reach a destination | Intersections, corridor turns, stairs and route changes |
| Facility signs | What a permanent room or amenity is | Toilets, electrical rooms, offices, laboratories and other identified spaces |
Do not use a warning sign where a barrier is needed. At a vehicle collision point, dock edge or open plant-room entrance, add bollards, guardrails or another physical control; signage alone does not stop entry. Use ISO 7010 symbols where your standard requires them, but confirm language, accessibility and legal specifications separately.
Place signs where people can see and act on them
Put each sign before the decision point, not only beside the hazard or destination. Safety sign placement must give a person enough time to stop, turn, wear required PPE or choose a safe route without stepping into danger.
- Mark the approach to forklift crossings, blind corners, loading bays, stairwells, emergency exits and restricted rooms.
- Measure the sign viewing distance from the normal approach, including the farthest point where a driver or pedestrian must act.
- Check the line of sight from standing eye level and from a forklift or vehicle cab; add a second sign after a turn or at an intersection.
- Keep racking, doors, stored goods, pipes, notices and parked vehicles outside the symbol and text area.
- Use overhead, wall-mounted or projecting signs when machinery, stock or crowds can block a flat wall sign.
- Recheck visibility with lights on, doors open and the warehouse at its normal stock level.
Choose a sign size and lettering that remain legible at the measured sign viewing distance. A small “PPE required” sign above a doorway will not control a rule that workers must notice ten metres earlier.
Set sign mounting height from the viewer and the mounting surface. Place room-identification signs on the latch side of the door; under U.S. ADA Standards, permanent-room signs generally use raised characters and Braille at 48 to 60 inches above the finished floor.
Position warehouse safety signs above likely obstruction height, but keep them visible from pedestrian eye level. Cleanable, high-contrast finishes help where dust, wash-down spray or chemical vapour reduces readability.
Specify materials, symbols and emergency visibility before buying
Compare substrate, symbol standard, language, colour contrast and emergency visibility before approving the artwork. ISO 7010 symbols provide consistent graphical meanings, while ISO 3864 safety sign colours distinguish instruction, prohibition, warning, emergency and fire-equipment categories. Neither standard decides your building’s sign locations or legal requirements.
| Feature | Compare | Specify before buying |
|---|---|---|
| Material and finish | PVC, aluminium, acrylic or laminated vinyl; smooth, washable surfaces versus textured or anti-glare finishes | Substrate, thickness, fixing method and cleaning chemicals; select abrasion and chemical resistance for workshops and wash-down areas |
| Symbols and wording | ISO 7010 symbols, local-language text, bilingual or multilingual layouts | Approved translations, symbol-to-text pairing, minimum letter height and contrast; do not rely on colour alone |
| Emergency visibility | Standard reflective signs versus photoluminescent safety signs and illuminated signs | Viewing distance, charging light, power backup and autoglow sign luminance test results; confirm visibility after power failure |
Use the OSHA signal words correctly where that rule applies: DANGER marks an immediate hazard capable of causing death or serious injury, WARNING marks a potentially hazardous situation, and CAUTION marks a potentially hazardous situation that may cause minor or moderate injury. Do not choose the word for visual impact.
For permanent room identification, check accessibility rules such as the U.S. ADA requirement for raised characters and Braille. Specify PPE symbols at production entrances, and use high-contrast, cleanable signs where dust, vapour, UV exposure or racking can obscure them. A sign cannot replace risk assessment, physical segregation or supplied protective equipment.
Turn the site map into a supplier-ready signage schedule
Give the supplier a schedule, not a room list: every sign needs an ID, exact location, decision point, purpose and installation condition.
1. Mark each sign on the floor plan and photograph its intended wall, doorway or post. Record the viewing distance, mounting height, line of sight, nearby obstructions, pedestrian or vehicle direction, and whether the sign must remain visible during power failure.
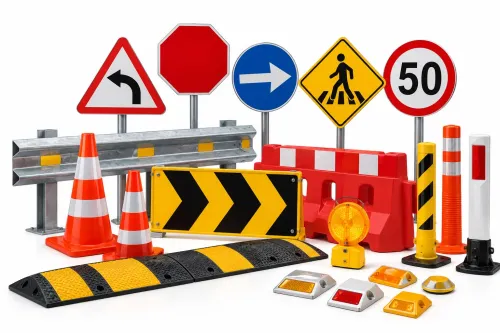
2. State the control required at each point. Identify PPE zone signs at production, laboratory and maintenance entrances; stop, speed-limit, one-way and pedestrian-crossing signs in internal traffic routes; and fire-equipment, exit, first-aid and accessible-room signs. Specify ISO 7010 symbols, exact wording, languages and whether raised characters or Braille apply to permanent room identification.
3. Add the compliance reference and risk basis. Note the National Building Code of India fire safety requirement, Occupational Safety Health and Working Conditions Code duty, risk-assessment reference, and client or local accessibility standard.
For chemical rooms, name the classified substance or process; a generic “chemical” sign does not replace container labels, safety data sheets or training.
4. Define the product and maintenance fields: size, substrate, photoluminescent or reflective performance, fire behaviour, adhesive or fixing method, cleaning exposure, quantity, spare quantity, inspection frequency and replacement trigger. Include temporary-sign removal dates for fit-out or maintenance work.
A supplier such as INNOVATIVE SAFETY SOLUTIONS can quote accurately when this schedule separates permanent signs, temporary warnings, floor markings and physical barriers. Attach signage supplier specifications for colour, symbol, material, test evidence and installation limits, then approve a proof before production.
Related products
 | Safety Signage & Indicators By Innovative Enterprises (Safetywala), Ambad, Nashik 📞 Contact: Mr. Mayur R. View product → |
 | Road Safety By Innovative Enterprises (Safetywala), Ambad, Nashik 📞 Contact: Mr. Mayur R. View product → |
Frequently asked questions
Which indoor locations need safety signs?
Map hazards, exits, stairways, route choices, fire equipment, first-aid points, restricted areas, protective-equipment points and emergency assembly information.
How do you match a safety sign to a decision point?
Use warning signs for hazards, prohibition signs for forbidden actions, mandatory signs for required protection, emergency signs for escape or aid, and fire signs for firefighting equipment.
Where should indoor safety signs be placed?
Place each sign where people can see it before they reach the hazard, equipment or route decision, without obstruction or competing visual clutter.
What should a supplier-ready signage schedule include?
List the location, decision or hazard, sign message, symbol, sign type, dimensions, material, visibility requirement, mounting method and quantity.
Related products
 | Safety Signage & Indicators ₹100 Floor Marking Tape – By Innovative Enterprises (Safetywala), Ambad, Nashik 📞 Contact: Mr. Mayur R. View product → |
 | Industrial Safety By Innovative Enterprises (Safetywala), Ambad, Nashik 📞 Contact: Mr. Mayur R. View product → |